

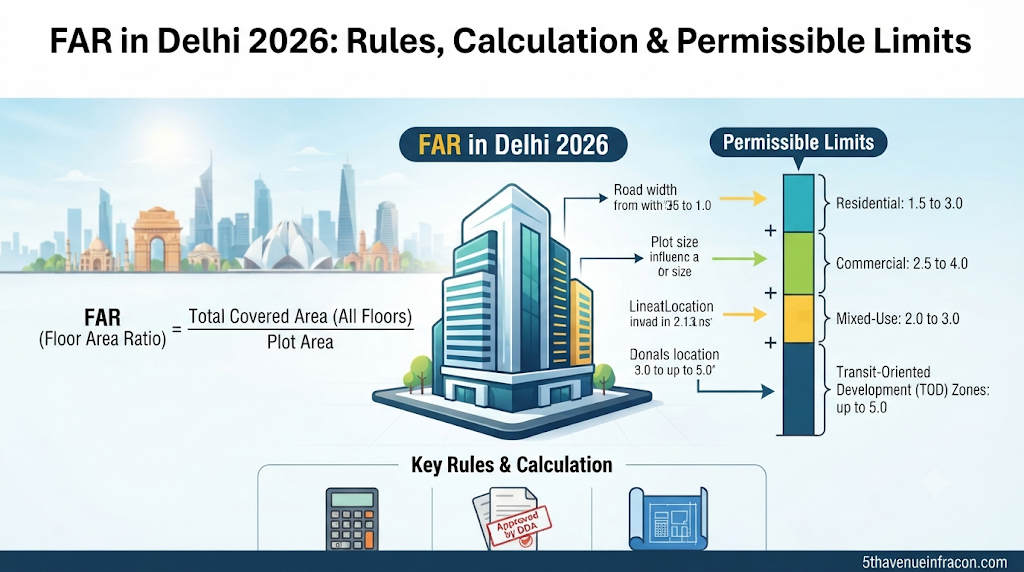
Floor Area Ratio (FAR) in Delhi: Rules, Calculation & Permissible Limits
Floor Area Ratio (FAR), also called Floor Space Index (FSI) in some Indian states, is a building development control that determines the total permissible floor area in relation to the area of a plot.
FAR in Delhi is regulated through the applicable Master Plan, development control norms, building bye-laws and notifications issued by the competent authorities.
In simple terms, FAR tells property owners how much floor area they may construct on their land, subject to ground coverage, building height, setbacks, parking and other statutory requirements.
What Is the FAR Formula?
The standard formula for calculating FAR is:
FAR = (Total FAR-counted floor area ÷ Total plot area) × 100
To calculate permissible floor area:
Permissible floor area = Plot area × FAR ÷ 100
FAR Calculation Example
Suppose you own a residential plot measuring 200 sq. metres and the applicable FAR is 200.
- Total plot area: 200 sq. metres
- Applicable FAR: 200
- Calculation: 200 × 200 ÷ 100
- Permissible FAR-counted floor area: 400 sq. metres
Therefore, the indicative permissible floor area is 400 sq. metres.
This calculation does not automatically determine the number of floors or the building’s total covered area. Other development controls must also be satisfied.
Table of Contents
FAR Rules in Delhi Under the Master Plan
The Delhi Development Authority (DDA), under the Ministry of Housing and Urban Affairs (MoHUA), is responsible for preparing and administering Delhi’s statutory Master Plan framework.
The Master Plan for Delhi 2047 (MPD-2047) was notified on 20 August 2026 through Gazette Notification S.O. 4597(E), as an extensive modification of MPD-2021.
The applicable FAR rules in Delhi depends on the property’s land-use category, plot size, location and development provisions.
1. FAR Rules for Residential Plots in Delhi
Residential plotted development has specific FAR and ground coverage limits based on plot size.
Under the residential plotted housing development controls in MPD-2047, Table 7.2 provides plot-size-based development norms.
The following are the principal FAR categories:
Residential plot size | Maximum ground coverage | FAR |
Up to 50 sq. m. | 90% | 350 |
Above 50–100 sq. m. | 90% | 350 |
Above 100–250 sq. m. | 75% | 300 |
Above 250–750 sq. m. | 75% | 225 |
Above 750 sq. m. | 50% | 200 |
These figures relate to residential plotted housing, not every residential property category. Check Table 7.2 and its accompanying conditions in the notified MPD-2047 before relying on a particular figure.
2. FAR Rules for Group Housing in Delhi
Group housing refers to residential developments comprising multiple dwelling units within a planned residential complex.
Under the group housing provisions, the general development controls include:
- Minimum plot area: 3,000 sq. metres, subject to specified exceptions.
- Maximum FAR: 200.
- Maximum ground coverage: 33.3%, subject to applicable provisions.
- Parking requirements according to the applicable development controls.
- Height and safety clearances from relevant authorities.
Group housing FAR should not be confused with the FAR applicable to an individual residential plot.
3. FAR Rules for Commercial Properties
Commercial properties have separate development controls based on their designated land-use category and location.
The permissible FAR may differ for:
- District centres.
- Community centres.
- Local shopping centres.
- Commercial complexes.
- Mixed-use developments.
- Other notified commercial premises.
Plot area, road access, parking, building height and applicable development schemes can influence the permitted construction potential.
Always verify the commercial property’s specific development controls rather than applying residential FAR limits.
4. Important Development Controls in Delhi
FAR is not the only factor governing building construction. Property owners must also consider:
- Maximum ground coverage.
- Front, rear and side setbacks.
- Permissible building height.
- Parking requirements.
- Road access and right of way.
- Fire safety requirements.
- Structural safety regulations.
- Land-use permissions.
- Approved building plans.
These requirements work together to determine the actual construction potential of a property.
What Is the Permissible FAR in Delhi?
The permissible FAR in Delhi varies according to the plot size, property category and applicable Master Plan provisions.
For residential plotted housing, the notified MPD-2047 development controls provide different FAR limits for different plot-size categories, ranging from FAR 350 for smaller plots to FAR 200 for larger plots.
Residential FAR and Ground Coverage Table
Plot area | Maximum ground coverage | Permissible FAR |
|---|---|---|
Up to 50 sq. metres | 90% | 350 |
50–100 sq. metres | 90% | 350 |
100–250 sq. metres | 75% | 300 |
250–750 sq. metres | 75% | 225 |
Above 750 sq. metres | 50% | 200 |
Source: MPD-2047, residential plotted housing development controls, Table 7.2. The complete table and accompanying conditions should be consulted before property-specific decisions.
What Is Ground Coverage in Delhi?
Ground coverage is the percentage of the total plot area occupied by the building footprint at ground level.
For example, if your plot measures 200 sq. metres and the applicable maximum ground coverage is 75%, the calculation is:
200 × 75 ÷ 100 = 150 sq. metres.
Therefore, the maximum ground coverage would be 150 sq. metres, subject to applicable setbacks and other conditions.
Does Road Width Affect FAR in Delhi?
Road width can affect building development permissions, particularly for certain development categories, redevelopment schemes and special planning areas.
However, road width alone does not determine the permissible FAR for every residential plot.
The applicable development controls must be checked along with plot size, land use, location, access conditions and building regulations.
How to Calculate FAR in Delhi?
To calculate FAR in Delhi, you need two basic details: the total plot area and the applicable permissible FAR.
Use this formula:
Permissible floor area = Plot area × Applicable FAR ÷ 100
Step-by-Step FAR Calculation
Step 1: Identify your plot area
Check the registered property documents and approved site plan to determine the plot area.
Step 2: Identify the applicable FAR
Check the relevant residential, commercial or other development category under the notified Master Plan.
Step 3: Apply the FAR formula
Multiply the plot area by the applicable FAR and divide by 100.
Step 4: Check additional development restrictions
Verify ground coverage, setbacks, parking, building height and applicable exclusions.
FAR Calculation Examples
Here are illustrative calculations using an assumed FAR of 200.
Plot area | Assumed FAR | Calculated floor area |
100 sq. metres | 200 | 200 sq. metres |
150 sq. metres | 200 | 300 sq. metres |
200 sq. metres | 200 | 400 sq. metres |
250 sq. metres | 200 | 500 sq. metres |
FAR Calculator Delhi
Want to estimate the permissible floor area of your plot?
Use a FAR calculator in Delhi to calculate the indicative floor area using your plot size and applicable FAR.
For example:
- Plot area: 200 sq. metres.
- Applicable FAR: 200.
- Estimated permissible floor area: 400 sq. metres.
A FAR calculator helps with preliminary planning, but it does not replace official building plan approval.
Your actual construction potential must be verified against the applicable development controls and statutory permissions.
What Is Purchasable FAR in Delhi?
Purchasable FAR in Delhi refers to additional development potential that may be permitted under a specific government-notified policy or regulatory provision, subject to eligibility, applicable charges and approval.
It allows eligible property owners or developers to obtain additional FAR where the relevant development regulations specifically permit it.
However, purchasable FAR is not automatically available for every residential plot or commercial property in Delhi.
What Is the Meaning of Purchasable FAR?
Purchasable FAR is additional floor area that may be obtained beyond the basic permissible FAR under an applicable scheme.
For example:
- Basic permissible FAR: 200.
- Illustrative additional FAR: 20.
- Total FAR after approval: 220.
This is a hypothetical example, not a universal purchasable FAR entitlement.
Eligibility for Purchasable FAR
Eligibility depends on the applicable scheme and development regulations.
Before considering additional FAR, verify:
- Property land-use classification.
- Plot size and location.
- Eligibility under the notified policy.
- Road access and infrastructure requirements.
- Applicable development restrictions.
- Additional parking requirements.
- Approval from the competent authority.
Purchasable FAR Approval Process
The general process involves:
- Identifying the property’s applicable development category.
- Checking whether additional FAR is permitted.
- Confirming eligibility with the competent authority.
- Obtaining the applicable charge details.
- Preparing the revised architectural and building plans.
- Submitting the required application.
- Obtaining approval before undertaking additional construction.
Purchasable FAR Charges and Limitations
There is no single universal purchasable FAR rate in Delhi applicable to every property.
Charges depend on the relevant notified scheme, location, property category and prescribed calculation method.
Property owners should consult the applicable government notification and obtain written confirmation before paying any additional FAR charges.
FAR for Residential Buildings in Delhi
Residetial FAR in Delhi is particularly important when planning the construction of independent houses, residential floors and multi-storey buildings in Delhi.
The permissible FAR determines the total FAR-counted floor area, while other development controls determine how that area can be distributed within the building.
1. Residential Building Regulations
Residential buildings must comply with applicable development controls and building bye-laws.
Important requirements include:
- Permissible FAR.
- Ground coverage.
- Maximum building height.
- Number of dwelling units.
- Front and rear setbacks.
- Side setbacks.
- Parking provisions.
- Fire and structural safety.
2. Floor-Wise Construction Considerations
A higher FAR does not automatically mean that a property owner can construct any desired number of floors.
For example, an approved FAR of 300 does not automatically permit three floors covering 100% of the plot area.
Floor-wise construction depends on building height, ground coverage, setbacks, parking, access, staircase and lift requirements, and other applicable provisions.
The final building design must comply with the sanctioned development controls.
3. Parking and Setback Requirements
Parking and setbacks are important elements of residential building planning.
Setbacks provide required open spaces around the building, while parking provisions ensure adequate vehicle accommodation within the property.
The exact requirements depend on the plot category, size, location and applicable building regulations.
4. Building Plan Approval in Delhi
Before starting construction, property owners must obtain the required building plan sanction from the competent authority.
Depending on the property’s location and jurisdiction, the relevant authority may include:
- Municipal Corporation of Delhi (MCD).
- New Delhi Municipal Council (NDMC).
- Delhi Development Authority (DDA).
- Another designated planning or local authority.
The application generally involves ownership documents, site plans, architectural drawings, structural documents and other required approvals.
Never begin construction solely on the basis of a FAR calculation.
Latest FAR Rules and Master Plan Updates in Delhi 2026
The latest major planning development is the notification of the Master Plan for Delhi 2047 (MPD-2047).
The Central Government notified MPD-2047 on 20 August 2026 through Gazette Notification S.O. 4597(E), making it the operative statutory Master Plan framework.
1. What Is MPD-2021?
The Master Plan for Delhi 2021 established development policies and controls for residential, commercial, industrial and other land-use categories.
It contains provisions relating to:
- Residential plotted housing.
- Group housing.
- Commercial development.
- Mixed-use activities.
- Redevelopment.
- Building development controls.
MPD-2021 remains an important historical and regulatory reference when examining earlier approvals and applicable transition provisions.
2. What Is MPD-2047?
The Master Plan for Delhi 2047 is Delhi’s notified long-term planning framework for urban development, housing, infrastructure, mobility and land use.
It was officially notified on 20 August 2026 and introduced updated development control provisions and planning policies.
For property owners, it is important to understand the applicable provisions rather than assume that every earlier FAR rule continues unchanged.
3. How Does MPD-2047 Affect Residential Properties?
The notified plan provides development controls for residential plotted housing, group housing and other categories.
For residential plotted development, Table 7.2 specifies FAR and ground coverage based on plot size.
The plan also contains provisions relating to building height, setbacks, parking and dwelling units.
Previously sanctioned building plans and existing properties must be assessed under the relevant transition provisions and applicable approvals.
4. Where Can You Check the Latest FAR Notifications?
For reliable information, consult these official resources:
- Delhi Development Authority (DDA): Master Plan 2047, development control norms and notifications.
- Ministry of Housing and Urban Affairs (MoHUA): Government planning notifications.
- Municipal Corporation of Delhi (MCD): Building plan approvals and applicable regulations.
- New Delhi Municipal Council (NDMC): Building permissions within its jurisdiction.
- Government of India e-Gazette: Official statutory notifications.
Always verify the latest applicable provisions before making construction or property investment decisions.
Frequently Asked Questions
1. What is FAR in Delhi?
FAR (Floor Area Ratio) is the ratio between the total FAR-counted floor area of a building and the total plot area. It determines the permissible floor area that may be developed, subject to applicable building regulations.
2. What is the FAR formula?
The FAR formula is:
FAR = (Total FAR-counted floor area ÷ Plot area) × 100.
For example, if a building has 200 sq. metres of FAR-counted floor area on a 100 sq. metre plot, its FAR is 200%.
3. How much FAR is allowed in Delhi?
Under the residential plotted housing provisions of MPD-2047, the FAR ranges from 350 for smaller residential plots to 200 for larger plots, depending on the plot-size category.
Commercial, group housing and other property categories have separate development controls.
6. What is purchasable FAR in Delhi?
Purchasable FAR refers to additional development potential that may be permitted under a specific notified policy or scheme, subject to eligibility, prescribed charges and approval from the competent authority.
It is not automatically available for every property.
9. Is FAR the same as ground coverage?
No. FAR measures the total permissible FAR-counted floor area in relation to plot area, while ground coverage measures the percentage of land occupied by the building footprint at ground level.
Both are separate building development controls.
10. Who approves residential building plans in Delhi?
The competent authority depends on the property’s jurisdiction and category. It may be MCD, NDMC, DDA or another designated authority.
11. Can I construct four floors on my residential plot in Delhi?
The permitted number of floors depends on the applicable building height, FAR, ground coverage, setbacks, parking and other development requirements. A particular FAR value alone does not guarantee permission to construct four floors.
12. Where can I check the latest FAR rules in Delhi?
You can check the DDA’s official Master Plan for Delhi 2047, relevant Gazette notifications, applicable development control norms and building bye-laws.
Conclusion: Check FAR Rules Before Constructing Your Property in Delhi
Understanding Floor Area Ratio is essential before purchasing a residential plot, constructing an independent house or planning a multi-storey residential building in Delhi.
From permissible FAR and ground coverage to purchasable FAR and building plan approvals, every development control plays an important role in determining the actual construction potential of a property.
Before finalising your construction plans, verify the plot area, land-use classification, applicable FAR, building height, road access, setbacks, parking requirements and statutory approvals.
Need Help With Your Property or Construction Planning?
Fifth Avenue Infracon helps clients explore residential property opportunities and construction-related requirements with a focus on transparency, planning and informed property decisions.
Explore our Luxury Builder Floors in Gurgaon and Builder Floors in Delhi to discover residential property opportunities.
Connect with Fifth Avenue Infracon to discuss your property requirements and take the next step towards your dream home.
USE FLOOR-WISE CONSTRUCTION CALCULATOR
Request a detailed cost estimate
Schedule a site inspection
ONE GUIDANCE CAN SAVE YOUR LAKHS

Get Best Quotation